What you need to insulate a loft: the full list
To insulate a cold-loft floor with mineral-wool rolls you need the rolls in whole packs, eaves ventilation guards, loft hatch insulation and a draught seal, pipe and cold-water tank insulation, downlight covers where the checked design needs them, a raised loft walkway or boarding system, a tape measure, an insulation knife and safe loft access, and gloves, eye protection, covered skin and suitable respiratory protection. Only the rolls and the safety kit start as Need; the rest are lines to Check first. A 6 m × 4 m loft floor takes 4 packs at the example figures of 8.01 m² a pack, one new layer and 5% extra for cuts and fitting.
Work out the insulation for a loft
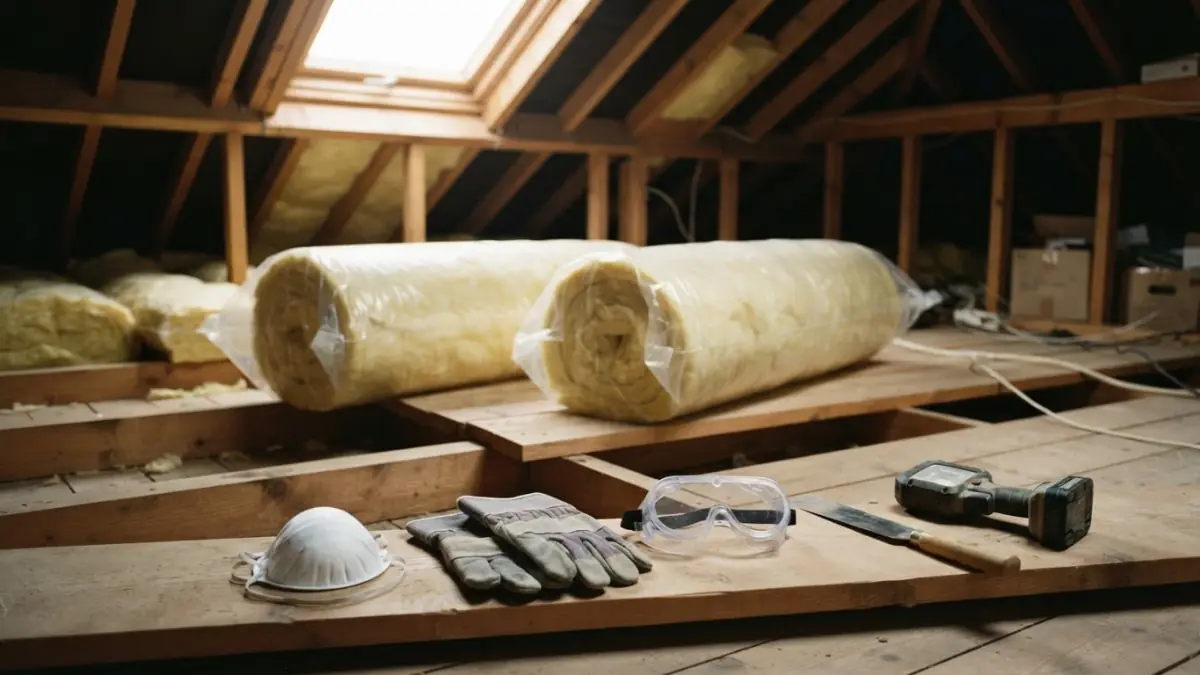
The checklist
These are the lines BuildBatch lists for mineral-wool rolls over one rectangular cold-loft floor, in its order, with the mark each one starts with. “Check first” means it may need buying, and something the list cannot know decides it.
| Item | Starts as | Why it is on the list |
|---|---|---|
| Mineral-wool loft insulation rolls, in whole packs | Need | The loft floor × the new layers, plus an allowance for cuts and fitting, in rolls or packs of the area each covers |
| Eaves ventilation guards | Check first | Loft ventilation must stay open when insulation reaches the eaves |
| Loft hatch insulation and draught seal | Check first | The hatch interrupts the insulated loft floor |
| Pipe and cold-water tank insulation | Check first | The loft becomes colder after the floor is insulated |
| Downlight covers where the checked design needs them | Check first | Insulation can trap heat around electrical equipment |
| Raised loft walkway or boarding system | Check first | Boards laid directly on deep insulation compress it and can hide the joists |
| Tape measure, insulation knife and safe loft access | Check first | For measuring depth and gaps, cutting rolls and moving safely above the ceiling |
| Gloves, eye protection, covered skin and suitable respiratory protection | Need | Mineral-wool fibres and loft dust can irritate skin, eyes and breathing |
Any line can be marked Already have or Not needed in the planner.
What decides how much
- Rolls. The loft floor, measured as one rectangle, times the number of equal new layers, plus the allowance for cuts and fitting, divided by the area one roll or pack covers and rounded up. BuildBatch starts with one new layer, 5% extra and a pack covering 8.01 m² as labelled examples; the figures for the roll you choose replace them. The sum is in how much loft insulation do I need?
- Layers. Subtract the existing depth from the target. Divide that gap by the new roll thickness and round up to a whole number of equal layers. Each layer counts the whole floor area again.
- Floor area. The quantity starts with the horizontal loft-floor area, not the sloping roof. Doors and windows are not used for a loft floor quantity.
- Everything else on the list. BuildBatch gives no count for the ventilation guards, hatch insulation, pipe and tank insulation, downlight covers, walkway or boarding, the tools or the safety kit.
What to check first
These are the planner’s own checks, line by line.
- The rolls. Check the chosen build-up, joist spacing and roll width before buying. Measure the joist gap before choosing a width.
- Existing insulation. Measure the uncompressed depth of insulation already there. If it is wet, damaged, compressed or contaminated, stop and decide what must be removed before treating it as useful insulation.
- Eaves ventilation guards. Check whether guards are needed from the roof ventilation and product instructions. Do not block eaves vents with insulation.
- The hatch. Measure the hatch and choose a safe detail that still lets it open and close.
- Pipes and the cold-water tank. Check every pipe and tank. Follow current guidance; do not insulate beneath a cold-water tank without a suitable design.
- Wiring and downlights. Have the wiring and lights checked where needed. Follow the equipment and insulation instructions; do not cover something that must dissipate heat.
- Boarding. Do not lay boards directly on deep mineral wool; safe access or storage needs a suitable raised system and consideration of the joists and load. If the loft is used, plan safe access and storage with a system suited to the joists and intended load.
- Access and tools. Only stand or kneel on secure supports. Stop if access, wiring, damp, vermin, fragile materials or an unknown older material makes the loft unsafe.
Damp, leaks, vermin, fragile ceilings or unknown older materials are reasons to stop and get suitable advice.
Worked example
A loft floor 6 m × 4 m, one rectangle, with mineral-wool rolls over a cold loft. No roll has been chosen, so the figures are the planner’s generic examples: 100 mm already there, a target of 270 mm, one 170 mm layer, packs covering 8.01 m² and 5% extra for cuts and fitting. They are not the figures of any product, and not an insulation design.
- Mineral-wool loft insulation rolls: 24 m² of floor × 1 layer, 25.2 m² with the 5%, so 4 × 8.01 m² packs, which is 32.04 m². About 6.84 m² left over. Need.
- Eaves ventilation guards; loft hatch insulation and draught seal; pipe and cold-water tank insulation; downlight covers; raised loft walkway or boarding system: Check first. None has a quantity.
- Tape measure, insulation knife and safe loft access: Check first.
- Gloves, eye protection, covered skin and suitable respiratory protection: Need.
That is two lines to buy and six to check first, with none not needed.
Say there is no insulation yet, with 0 mm there, and keep the same example target and roll. The planner counts 2 layers: 24 m² × 2 = 48 m², 50.4 m² with the 5%, so 7 packs, 56.07 m², with about 5.67 m² left over. The other seven lines do not change.
The whole list for the 6 m × 4 m loft, with the working behind each quantity, is in the worked example for insulating a 6 × 4 m loft.
Do it with BuildBatch
Open the loft insulation calculator, type the loft floor as one rectangle, and replace the example figures in “Insulation already there”, “Target total depth”, “Chosen roll thickness”, “One roll or pack covers” and “Extra for cuts and fitting” with the ones you have chosen. You get the rolls and every other line above, each marked Need or Check first, with the reason it is there.
For other sizes of loft, how many rolls of loft insulation by loft size is a table of ten.
What this guide does not cover
BuildBatch counts rolls. This is a material quantity, not a thermal or installation design. It does not decide whether the chosen product, depth or detail complies for your home. It counts equal new layers of one chosen roll, so it cannot work out a job with two different roll thicknesses.
How to lay the insulation, which the roll’s own instructions give. A room in the roof, insulation at rafter level, a flat roof, spray foam, loose fill and rigid boards need a different design.
This loft insulation calculation covers one rectangular horizontal loft floor only. Measure separate rectangles apart: floor area of an L-shaped room shows how to split a shape into rectangles.
Related guides
Questions
What do I need to insulate a loft?
Mineral-wool rolls in whole packs, and gloves, eye protection, covered skin and suitable respiratory protection: both start as Need. Six more lines start as Check first: eaves ventilation guards, loft hatch insulation and draught seal, pipe and cold-water tank insulation, downlight covers where the checked design needs them, a raised loft walkway or boarding system, and a tape measure, insulation knife and safe loft access.
How many rolls of loft insulation for a 6 m by 4 m loft?
The floor is 24 m², and 25.2 m² with 5% extra for cuts and fitting, so 4 packs of 8.01 m² for one new layer: 32.04 m², with about 6.84 m² left over. The depths, the 5% and the pack coverage are generic examples: use the figures printed on the roll you choose.
Do I need to insulate the pipes and the cold-water tank?
BuildBatch lists pipe and cold-water tank insulation as Check first, because the loft becomes colder after the floor is insulated. Check every pipe and tank. Follow current guidance; do not insulate beneath a cold-water tank without a suitable design.
Can I put boards over loft insulation?
BuildBatch lists a raised loft walkway or boarding system as Check first: boards laid directly on deep insulation compress it and can hide the joists. If the loft is used, plan safe access and storage with a system suited to the joists and intended load.