Floor area of an L-shaped room: two ways to work it out
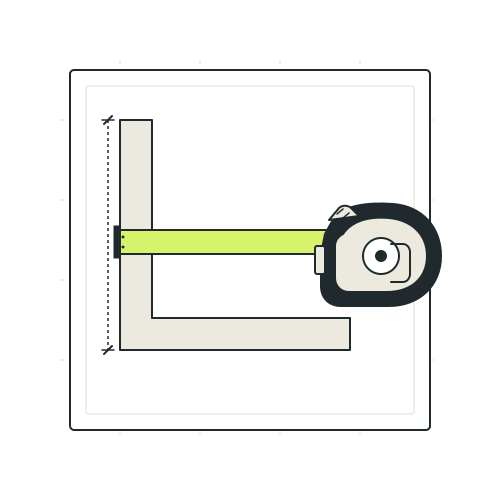
Split the L into two rectangles and add their areas, or take the rectangle the whole room fits inside and subtract the missing corner. A 4.2 m × 3.6 m room with a 1.8 m × 1.2 m corner cut out has 12.96 m² of floor either way.
What to measure
You need four figures: the room’s overall length and width, and the two sides of the missing corner. It is often easiest to measure the six walls and read the four figures off them.
For the example room, the walls walked round from the top left corner are 4.2, 2.4, 1.8, 1.2, 2.4 and 3.6 m.
- Overall length: the longest wall running across, 4.2 m.
- Overall width: the longest wall running down, 3.6 m.
- The cut: the two short walls of the step, 1.8 m across and 1.2 m down.
Check before you multiply. The walls running across should balance, 4.2 = 1.8 + 2.4, and so should the walls running down, 3.6 = 2.4 + 1.2. If they do not, one of them was misread.
Way 1: two rectangles
Draw one line to split the L into two rectangles. Either direction works:
- Across: a strip the full length of the room, 4.2 m × 2.4 m = 10.08 m², plus the leg below it, 2.4 m × 1.2 m = 2.88 m². Total 12.96 m².
- Down: a block the full width of the room, 2.4 m × 3.6 m = 8.64 m², plus the piece beside it, 1.8 m × 2.4 m = 4.32 m². Total 12.96 m².
Way 2: the whole rectangle less the cut
- The rectangle the room fits inside: 4.2 × 3.6 = 15.12 m²
- The missing corner: 1.8 × 1.2 = 2.16 m²
- The floor: 15.12 − 2.16 = 12.96 m²
This is the quicker sum when you already know the overall size. Work it both ways anyway: when two methods agree, the measurements are right.
Worked example: the flooring
At 10% extra and packs covering 1.84 m²:
- Floor: 12.96 m²
- Plus 10%: 12.96 × 1.1 = 14.256 m²
- Packs: 14.256 ÷ 1.84 = 7.75, so 8 packs
- Bought: 8 × 1.84 = 14.72 m², about 0.46 m² over
Measured as the full 4.2 m × 3.6 m rectangle, the same room would come to 10 packs: two more than its floor needs. The missing corner is worth measuring.
The ceiling is the same 12.96 m². At two coats and 10 m² per litre with 10% extra, it needs 2.851 L of paint.
The perimeter does not change
Add the six walls: 4.2 + 2.4 + 1.8 + 1.2 + 2.4 + 3.6 = 15.6 m, the same as the 4.2 m × 3.6 m rectangle. For a simple L it always is: the two walls of the cut replace exactly the lengths missing from the long sides.
So the skirting run, 15.6 m less the doorways, and the gross wall area, 15.6 × 2.4 = 37.44 m² with a 2.4 m ceiling, are the full rectangle’s, while the floor is 2.16 m² smaller.
That is not true of every shape. A notch in the middle of a wall, such as a chimney breast, adds its two sides to the perimeter; see measuring a room with a bay window, alcoves or a chimney breast.
Do it with BuildBatch
Open the room planner and choose the L-shape start. It begins with this guide’s example lengths; type each of your six walls over them in turn. It works out the floor area and the perimeter from the drawing, and carries the room into a room refresh for the flooring packs and everything else.
What this guide does not cover
T-shaped and U-shaped rooms, which split into more rectangles in the same way. Angled and curved walls. Sloping ceilings. Fixed items the floor does not go under, such as a kitchen island, which come off by hand.
Related guides
Questions
How do you work out the area of an L-shaped room?
Split it into two rectangles and add their areas, or multiply the overall length by the overall width and take off the missing corner. Both give the same answer.
Does the missing corner change the perimeter?
Not for a simple L. The two short walls of the cut add up to exactly the lengths missing from the long sides, so the perimeter is the same as the full rectangle's.