How much sheet vinyl do I need?
Sheet vinyl is bought like carpet, not like laminate: one piece off a roll of a fixed width, 2 m, 3 m or 4 m, so the two room measurements matter more than the floor area. Add 10 cm to the room’s longest length and widest width for trimming to the skirting, fit one of those across the roll, and the other is the length to ask for, rounded up to the step the shop sells in. A 3.6 m × 2.8 m kitchen takes 3.7 m of a 3 m roll (11.1 m² of sheet for 10.08 m² of floor), or 2.9 m of a 4 m roll (11.6 m²).
Work out the sheet vinyl for a room
The four figures
- The room’s longest length and widest width, including door recesses and alcoves the sheet must cover.
- The trimming allowance. 10 cm on each measurement is what the fitting guides say; the planner’s figure is visible and yours to change.
- The roll width of the sheet you have chosen: 2, 3 or 4 m. Try each and compare what is left over.
- The shop’s cut step, often 0.1 m. The cut is rounded up to it once.
The sum
Planned length = room length + allowance; planned width = room width + allowance. One of the two must fit across the roll; the other is the cut length, rounded up to the step. The sheet bought is the roll width × the cut. If neither fits, the room needs a join, and a fitter plans it: the pattern match and the seam seal are not a quantity.
Worked example
A kitchen 3.6 m × 2.8 m: planned 3.7 m × 2.9 m. From a 3 m roll the 2.9 m fits across, the cut is 3.7 m, and the piece is 3 m × 3.7 m = 11.1 m², about 1 m² outside the measured floor. From a 4 m roll the 3.7 m fits across, the cut is 2.9 m, and the piece is 11.6 m². The planner shows the smaller piece when the pattern direction is not decided; a pattern that must run along the room decides it instead.
These are generic example figures. Replace the allowance and the step with your shop’s.
What else the job needs
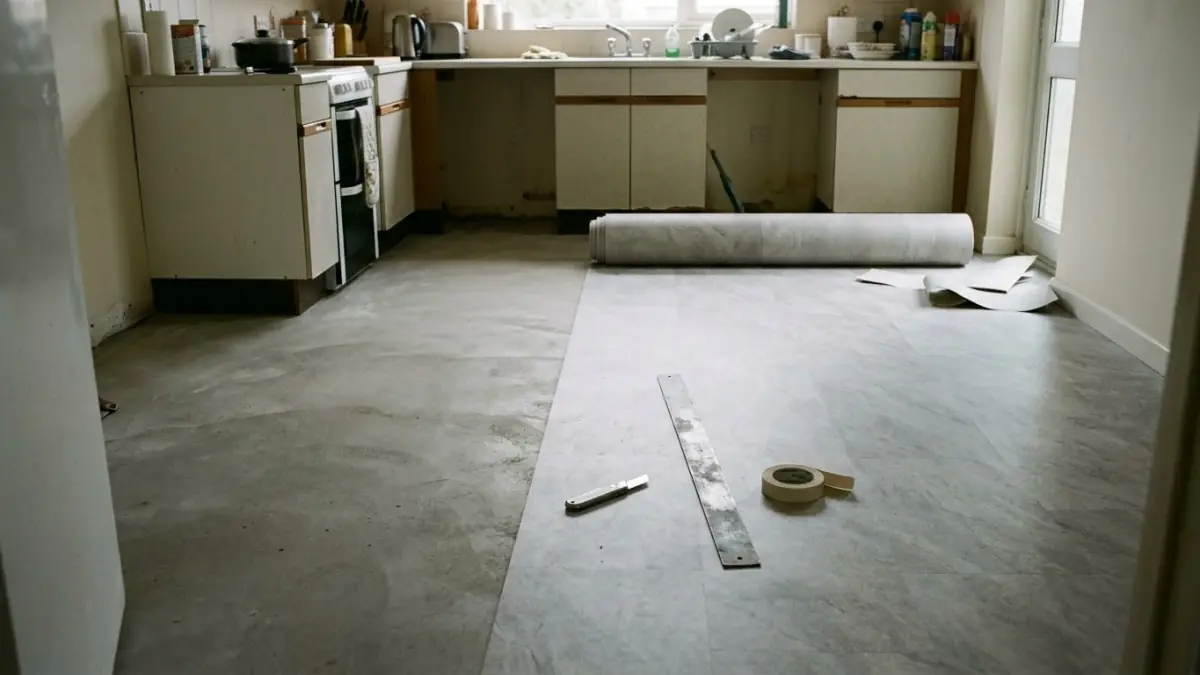
No underlay: a sheet goes straight onto a dry, clean and flat floor, levelled with a smoothing compound where it needs it. What holds it down depends on its size and the maker’s guide: one maker loose-lays a sheet under 12 m² of floor, runs double-sided tape round the edges and under any join from 12 to 25 m², and glues the whole sheet over 25 m². The makers also ask for the roll to lie in the room for a day before it is cut. Each doorway needs a threshold bar for the two floor finishes. A sharp trimming knife, a long straight edge and a floor roller do the cutting and pressing down; knee pads and gloves go with them.
Do it with BuildBatch
Open the sheet vinyl calculator, measure the room, and set the roll width to the one you are buying. It lists the sheet with its cut length, and the fixing, the floor, the door bars and the tools as lines to check first. The same planner lays carpet instead with one choice.
Sources
- Tarkett UK: How to lay vinyl flooring sheets, tiles and planks: loose lay under 12 m², double-sided tape round the room from 12 to 25 m², fully glued over 25 m²; the roll in the room for at least 24 hours; a dry, clean, flat subfloor. Read 6 October 2026; the page carries no date.
- Frankly Flooring: Sheet vinyl flooring rolls UK, the 2026 buying guide: the three widths, 2, 3 and 4 m; add 100 mm to the length and the width; a room wider than 4 m needs more than one roll. Read 6 October 2026.
Questions
How much sheet vinyl for a 3.6 m by 2.8 m kitchen?
Add 10 cm to each measurement: 3.7 m by 2.9 m. The 2.9 m fits across a 3 m roll, so the cut is 3.7 m: 11.1 m² of sheet for a 10.08 m² floor. From a 4 m roll the 3.7 m fits across and the cut is 2.9 m, which is 11.6 m². The allowance and the step are examples: use your shop's.
What widths does sheet vinyl come in?
In the UK it is sold in 2 m, 3 m and 4 m widths. A room wider than 4 m both ways needs two pieces and a join, which is a fitter's plan.
Does sheet vinyl need underlay?
Not as carpet does. It needs a dry, clean and flat floor, and the fixing the maker's guide gives for its size: one maker loose-lays a sheet under 12 m², tapes the edges and any join from 12 to 25 m², and glues the whole sheet over 25 m².
How is this different from the carpet calculator?
It is the same sum: one piece from a fixed-width roll, the trimming allowance added once to each room measurement, the cut rounded up to the shop's step. The lines round it differ: no underlay or gripper, but tape or adhesive, a flat subfloor and the door bars.