How much skirting and architrave do I need?
Count pieces, not metres. Skirting is one piece for each wall, and a wall longer than the lengths sold takes whole lengths and a joined end. Architrave is two legs and a head for each door, on each side. The number of lengths comes from cutting those pieces out of whole lengths, and it is often one more than the perimeter suggests.
Skirting: the steps
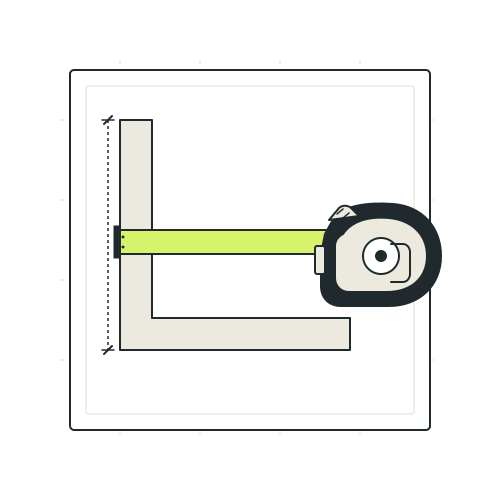
- Measure each wall along the floor, corner to corner, including across the doorways.
- Add about 5 cm to each wall for the corner cuts and trimming.
- Walls longer than a length take whole lengths, then a short end, joined with an angled cut. Allow about 5 cm more for each join.
- Cut the short pieces from the fewest lengths: the longest first, each into the first length it still fits in.
- Count the lengths: the whole ones, and the ones the short pieces were cut from.
Worked example
A room 4.2 m × 3.6 m, skirting sold in 2.4 m lengths.
- Each 4.2 m wall is 4.25 m with the allowance: one whole 2.4 m length and an end of 1.85 m, plus 5 cm for the join, so 1.9 m.
- Each 3.6 m wall is 3.65 m: one whole length and an end of 1.3 m.
- Four whole lengths, and four ends of 1.9, 1.9, 1.3 and 1.3 m. No two ends fit in one 2.4 m length, so each takes its own.
- 8 lengths, 19.2 m of skirting for 15.6 m of wall.
The perimeter alone says 15.6 ÷ 2.4 = 6.5, so 7 lengths. That is one short: the offcuts left after cutting the ends, 0.5 m and 1.1 m, are no use for a wall end of 1.3 m or more.
The length sold changes the count
The same room, 15.6 m of wall:
| Sold in | Lengths | Bought | Left over |
|---|---|---|---|
| 2.4 m | 8 | 19.2 m | about 3.2 m |
| 3 m | 6 | 18 m | about 2 m |
| 4.2 m | 4 | 16.8 m | about 0.9 m |
In 3 m lengths the ends pair up: 1.3 m and 1.3 m share one length, 0.7 m and 0.7 m another. In 4.2 m lengths the short walls fit whole and the long walls need only a 10 cm end each. Longer lengths are harder to carry home, so check they fit in the car before you choose them.
Doorways
BuildBatch does not take doorways off the skirting. A door in the middle of a wall splits it into two short runs, and they usually come out of the same lengths as the wall would. Counting the whole wall errs towards a spare length rather than a wall left short.
Architrave
Architrave frames a door. On each side of the door it is two legs and a head:
- Each leg: the door’s height plus about 5 cm, in one piece. A leg is never joined.
- The head: the door’s width plus about 25 cm, enough for the two legs’ widths (up to about 10 cm each) and the mitres.
For a door 826 mm wide and 1981 mm high, that is two legs of 2.031 m and a head of 1.076 m. In 2.1 m lengths each piece needs a length of its own: 3 lengths for one side. Two doors need 5, because their heads share a length.
If the door’s height plus 5 cm is more than the length sold, a leg will not come out of one length. Choose a longer length: BuildBatch refuses the count rather than join a leg.
The architrave on the other side of the door belongs to the room next door.
Before you buy
- Buy the lengths together, from one batch: the profile and the finish can differ between batches and makers.
- Fixing: grab adhesive on a sound, flat wall; nails or screws into timber or plugs on an uneven one.
- Finishing: boards are sold bare, primed or finished. Primed boards still need a top coat; bare timber needs knotting and primer first. Caulk fills the gap along the top edge.
- Taking the old boards off: look out for pipes and cables behind the skirting, and do not sand old paint you are not sure about: it may contain lead.
- With a new floor, fit the new skirting after the floor: it sits on the floor and covers the expansion gap, so beading may not be needed. See measuring skirting and beading.
The room refresh planner makes the cutting plan from your walls and doors. Tick “Skirting boards” or “Architrave round the doors” in the first step, and enter the length each is sold in.
Questions
How much skirting for a 4.2 m by 3.6 m room?
15.6 m of wall. In 2.4 m lengths that is 8 lengths: each 4.2 m wall takes one whole length and a 1.9 m end, each 3.6 m wall one whole length and a 1.3 m end, and no two of those ends fit in one length. In 3 m lengths it is 6.
Why not divide the perimeter by the length?
In that room, 15.6 ÷ 2.4 = 6.5 says 7 lengths. But every wall needs its own pieces, and the offcuts left after cutting the ends (0.5 m and 1.1 m) are too short for any wall end, so the cutting plan needs 8.
How much architrave for one door?
On one side of a door 826 mm wide and 1981 mm high: two legs of about 2.03 m and a head of about 1.08 m, so three lengths of 2.1 m. The other side of the door needs the same again.