What you need to fit a carpet: the full list
To fit a carpet in one room you need the carpet as one piece cut from a roll, carpet underlay in whole rolls or packs, gripper rods or the fixing system for this carpet, a door threshold bar for each doorway, a tape measure, a trimming knife and carpet fitting tools, and knee protection, gloves and eye protection. At the planner’s example figures the carpet, the underlay and the safety kit start as Need; the gripper, the door bars and the tools are lines to Check first. A 4.2 m × 3.6 m bedroom takes one piece 4 m wide and 4.3 m long, at the example figures of a 4 m roll and 10 cm added to each measurement.
Work out the carpet for a room
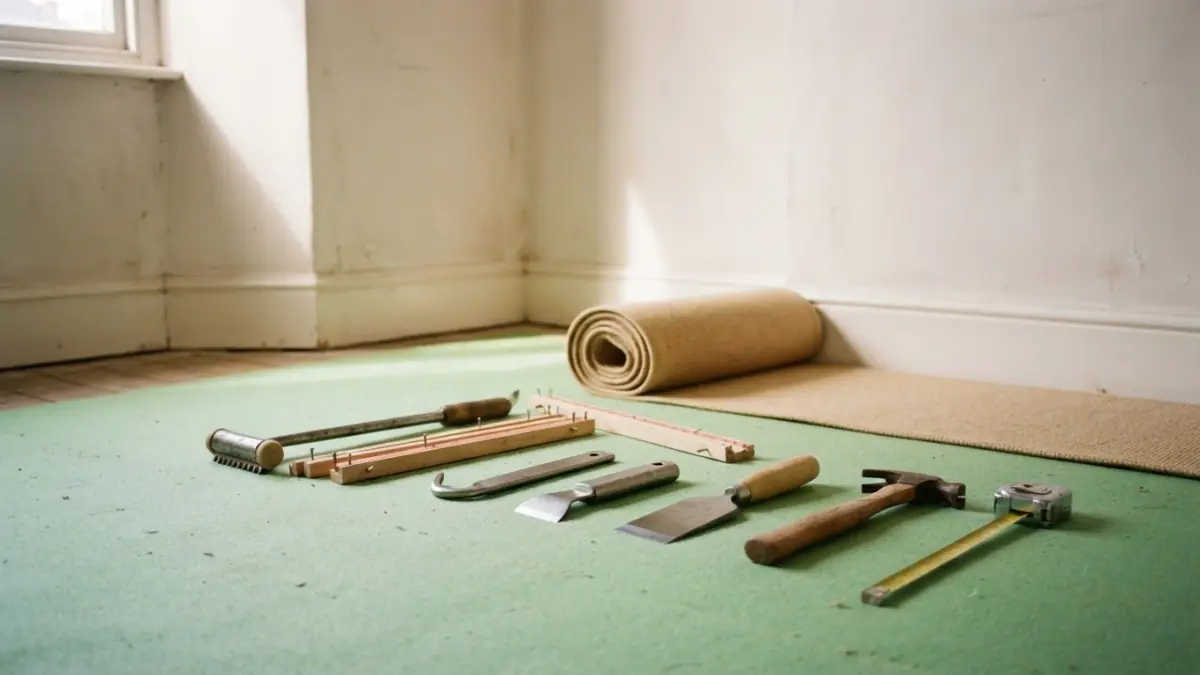
The checklist
These are the lines BuildBatch lists for one rectangular room carpeted in one unjoined piece, in its order, with the mark each one starts with. “Check first” means it may need buying, and something the list cannot know decides it.
| Item | Starts as | Why it is on the list |
|---|---|---|
| Carpet, as one unjoined piece | Need | One piece from a roll of fixed width: the full roll-width piece is bought, and it is bigger than the measured floor |
| Carpet underlay | Need once you enter what one roll or pack covers; otherwise Check first | Counted from the measured floor, in whole rolls or packs |
| Gripper rods or the fixing system for this carpet | Check first | The room’s perimeter, before doorways and any places that must not take gripper, is the length to start from |
| Door threshold bars | Check first | One for each doorway entered; with no doors entered, each doorway still needs the right transition for the two floor finishes and levels |
| Tape measure, trimming knife and carpet fitting tools | Check first | For checking the room and cutting and fitting the chosen carpet system |
| Knee protection, gloves and eye protection | Need | Carpet fitting involves sharp blades, gripper pins and prolonged kneeling |
Any line can be marked Already have or Not needed in the planner.
What decides how much
- Carpet. A cut length from a roll, not the floor area plus a percentage. The trimming allowance is added once to the room length and once to its width. One of those two sizes must fit across the fixed width of the roll, and the other is the cut length, rounded up to the step the shop sells it in. BuildBatch starts with a 4 m roll, 0.1 m of trimming allowance and a 0.1 m step as labelled examples; the width of the carpet you choose replaces them. The sum is in how much carpet do I need?
- Underlay. The measured floor, with no extra, divided by the area one roll or pack covers and rounded up. See how much underlay do I need?
- Gripper. BuildBatch shows the room’s perimeter before doorways and any places that must not take gripper, 15.6 m for the example room below. It gives no quantity of gripper.
- Door bars. One for each door entered. With no door entered the line has no count.
- Tools and safety kit. BuildBatch gives no count for these.
What to check first
- The direction. This is the smaller one-piece cut that fits. Check the pile or pattern must run this way before ordering. Pile, stripes or a pattern may have to run one way even when another cut is smaller.
- The roll width. Use the width offered for the exact carpet, not another carpet in the same range.
- The underlay. Use the area printed on the chosen underlay roll or pack to count whole packs.
- The fixing system. The subfloor, carpet, doorway positions and fitting method decide the gripper, adhesive or other system and its quantity.
- The door bars. Choose each bar for the neighbouring floor finishes and finished heights.
- The tools. Carpet stretching, seaming and fixing need suitable tools and experience. Follow the carpet and underlay instructions or use a fitter.
- Before ordering. Have a fitter confirm the cut, joins, gripper, underlay and threshold before ordering.
Worked example
A bedroom 4.2 m × 3.6 m with one internal door 762 mm wide. No carpet has been chosen, so the figures are the planner’s generic examples: a 4 m roll, 0.1 m of trimming allowance added to each measurement, a 0.1 m step in which the shop sells the cut, and an underlay roll covering 15.07 m². They are not the figures of any product.
- Carpet: 4.3 m × 3.7 m with the allowance. The 3.7 m side fits across the 4 m roll, so the cut is 4.3 m: one unjoined piece 4 m wide × 4.3 m long, 17.2 m², for a 15.12 m² floor. About 2.08 m² is outside the measured floor. Need.
- Carpet underlay: 15.12 m² of floor, which is just over the 15.07 m² one roll covers, so 2 rolls, 30.14 m². Need.
- Gripper rods or the fixing system: 15.6 m around the room before doorways. Check first.
- Door threshold bars: 1, for the one door entered. Check first.
- Tape measure, trimming knife and carpet fitting tools: Check first.
- Knee protection, gloves and eye protection: Need.
That is three lines to buy and three to check first, with none not needed.
Leave out the underlay figure and the underlay line becomes Check first, with 15.12 m² of floor to cover. Enter no door and the door bar line has no count. Enter two doors and it becomes 2.
Choose a 5 m roll, with the same allowance and step, and the planner turns the piece: one piece 5 m wide × 3.7 m long, 18.5 m², with about 3.38 m² outside the floor. BuildBatch shows the smaller one-piece cut that fits, which is not a recommendation about direction.
The whole list for this room, with the working behind each quantity, is in the worked example for carpet in a 4.2 × 3.6 m bedroom.
Do it with BuildBatch
Open the carpet calculator, type the room and its doors, and replace the example figures in “Fixed carpet roll width”, “Trimming allowance”, “Shop cut-length step” and “One underlay roll or pack covers (optional)” with those of the carpet and the shop you will use. Say which way the pile or pattern runs in “Pile or pattern direction”. You get the cut and every other line above, each marked Need or Check first, with the reason it is there.
Painting the room as well? The room refresh planner has a Paint and carpet job that puts both on one list, from one set of measurements.
What this guide does not cover
BuildBatch covers one rectangular room in one unjoined piece. It refuses a room that needs a join instead of estimating one from floor area. If one piece does not fit the roll width in either direction, it says: One piece does not fit this roll width in either direction. A fitter must plan any join. For a drawn or irregular room it says: This carpet calculation covers one rectangular room only. A fitter must plan a drawn or irregular room.
Several rooms, L-shaped rooms, halls, landings, stairs and patterned joins need a cutting plan that keeps pile direction and pattern matching consistent.
How to fit the carpet, which the carpet’s and the underlay’s instructions give. Gripper, adhesive, threshold bars and subfloor preparation depend on the carpet, underlay, floor and fitting method, so they remain checks until those choices are known.
Related guides
Questions
What do I need to fit a carpet?
The carpet as one piece cut from a roll, underlay in whole rolls or packs, and knee protection, gloves and eye protection: these start as Need. Gripper rods or the fixing system for the carpet, a door threshold bar for each doorway, and a tape measure, trimming knife and carpet fitting tools start as Check first.
Do I need gripper and underlay under a carpet?
Underlay is counted from the measured floor, in whole rolls or packs of the area each covers, and starts as Need once you enter that area. Gripper rods or the fixing system for the carpet is Check first: the subfloor, carpet, doorway positions and fitting method decide the gripper, adhesive or other system and its quantity. BuildBatch shows the room's perimeter, 15.6 m for a 4.2 m by 3.6 m room, and gives no quantity of gripper.
How much carpet for a 4.2 m by 3.6 m room?
With 10 cm added to each measurement and carpet from a 4 m roll, one unjoined piece 4 m wide by 4.3 m long: 17.2 m² for a 15.12 m² floor. The 4 m roll and the 10 cm are generic examples: use the roll width of your carpet.
Can BuildBatch plan stairs or a join in a carpet?
No. It plans one rectangular room in one unjoined piece. If one piece does not fit the roll width in either direction, or the room is drawn or irregular, a fitter must plan the join or the room.