Doors and windows: what to take off, and what they add
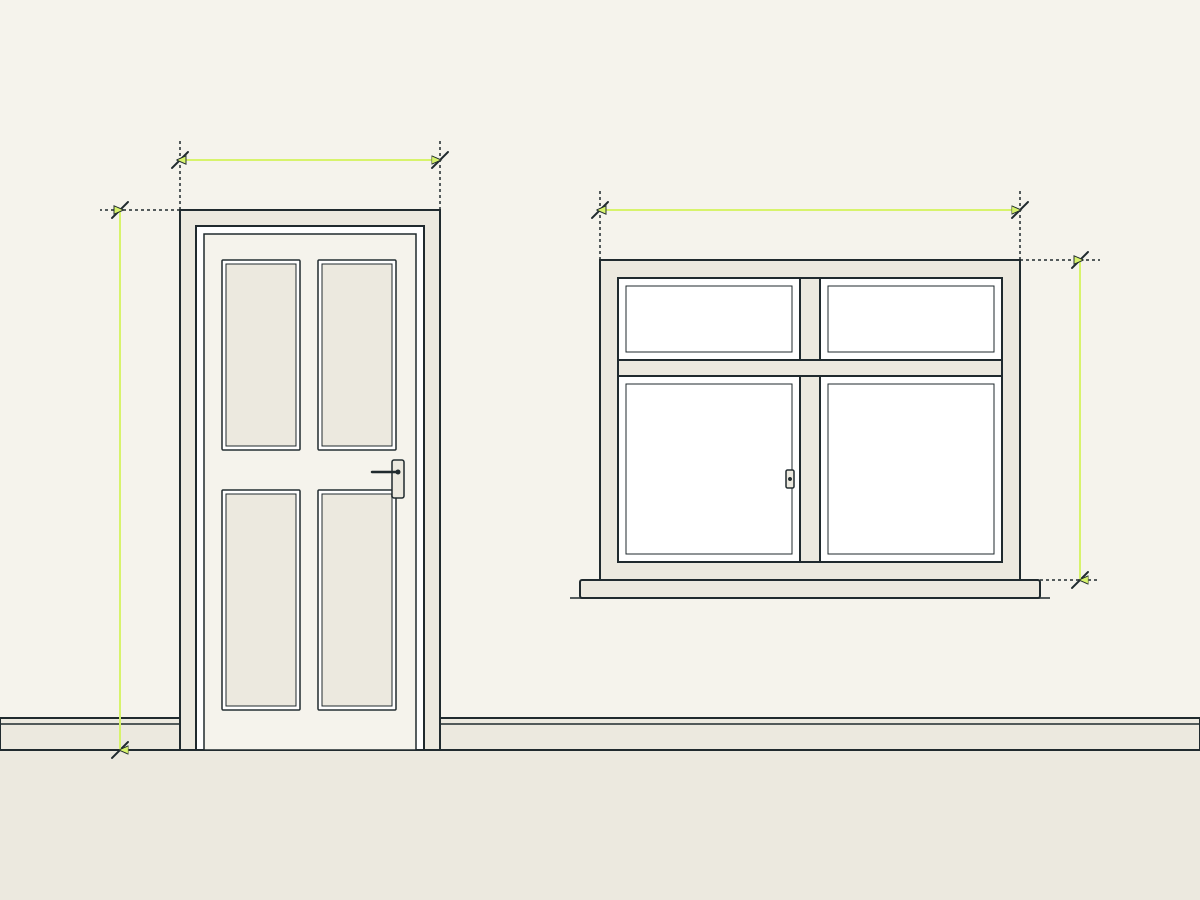
Each door and window is taken off the wall area at its width times its height, and nothing is taken off the ceiling or the floor. The same openings also add things to the list: a doorway shortens the skirting run and needs a door bar where the flooring changes.
What comes off the walls
- Opening area = width × height × how many of that size.
- Measure the part you will not paint with the wall paint: the door together with its frame, or the window together with its frame, to the outer edge of the frame.
- If in doubt, measure smaller. Taking off less leaves you with slightly more paint, which is the safe direction.
- If you skip the openings altogether, the estimate simply comes out a little higher.
The form refuses an opening wider than the longest wall or taller than the room, and warns when all the openings together are more than half the wall area, because that usually means a slip in the units.
What does not come off
- The ceiling. Roof lights and hatches are not deducted; the difference is small and in the safe direction.
- The floor. Flooring runs to the doorway and under a radiator. Nothing is taken off for a door.
- Radiators, fitted wardrobes and splashbacks are not asked for. If you will never paint behind one, add it as an “Other opening” with its width and height.
What openings add
- Skirting and beading. The run of skirting, and the beading or scotia that covers a new floor’s expansion gap, is the perimeter less the doorways. BuildBatch takes each door’s width off the perimeter.
- Door bars. One threshold or door bar for each doorway where the new floor meets another. The count comes from the doors you enter; enter none and the line says Check first instead of a number.
- Edges to mask or caulk. Frames add edge length to the room’s skirting and ceiling lines.
Worked example
A room 4.2 m × 3.6 m × 2.4 m high, one door 0.826 m × 1.981 m, one window 1.2 m × 1.1 m.
- Door: 0.826 × 1.981 = 1.636 m²
- Window: 1.2 × 1.1 = 1.32 m²
- Openings together: 2.956 m²
- Gross wall area: 2 × (4.2 + 3.6) × 2.4 = 37.44 m²
- Net wall area: 37.44 − 2.956 = 34.484 m²
- Ceiling: still 15.12 m². Floor: still 15.12 m².
At two coats and 10 m² per litre, the two openings are worth 2.956 × 2 ÷ 10 = 0.59 L, or about 0.65 L with 10% extra. Not nothing, but less than the smallest tin.
Now what they add:
- Perimeter: 15.6 m
- Skirting or beading: 15.6 − 0.826 = about 14.8 m, not counting the doorway
- Door bars: one, for the one doorway
Several openings the same size
Enter the size once and set “How many this size”. Two identical windows are one row with a count of 2. Up to twenty rows are accepted, each named for what it is: Door 1, Window 2.
Do it with BuildBatch
Open the Room Refresh Batch and add each door and window under “Doors and windows (optional)”. The wall area, the skirting length and the door bar count all update from the same entries.
What this guide does not cover
Painting the doors, frames and windows themselves: woodwork paint is a separate job with its own coverage figures. The type or length of door bar, which depends on the two floors it joins. New doors, wider openings or anything structural, which is not for this site.
Related guides
Questions
Does the calculator take off doors and windows?
Yes. Each opening's width times height is taken off the wall area; nothing is taken off the ceiling or the floor.
Should I take off the radiator or a fitted wardrobe?
It is your call. Most people paint behind a radiator as far as they can reach. If you will never paint behind a fitted unit, add it as an Other opening with its width and height.