Drawing an L-shaped room and other awkward shapes
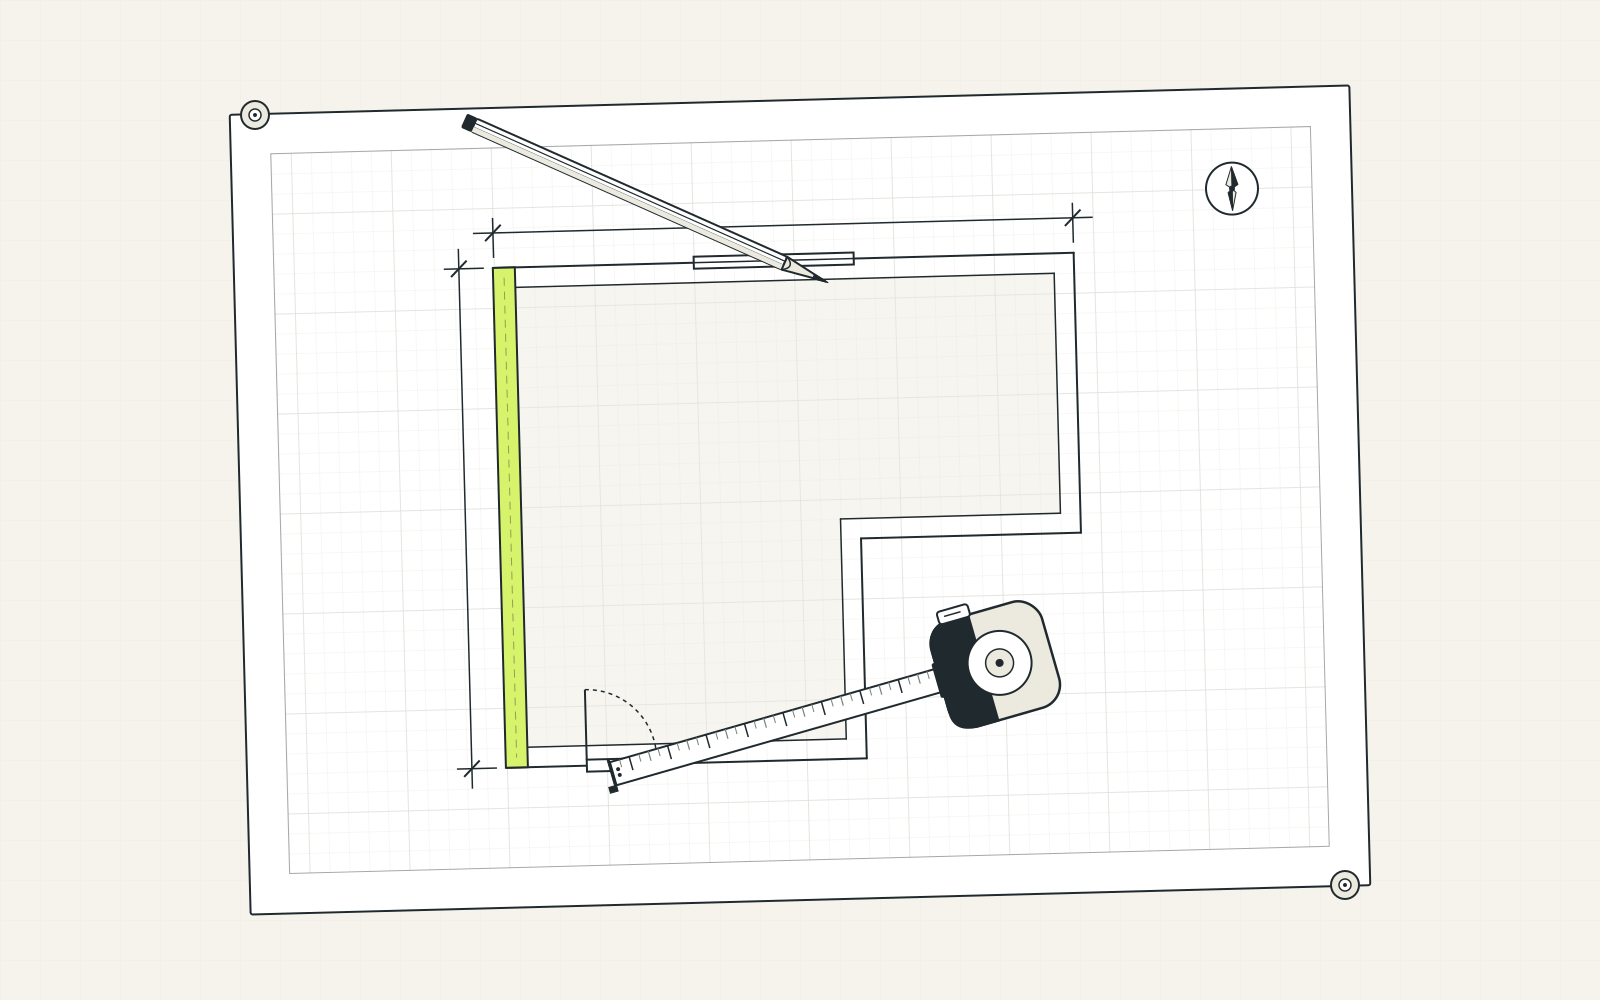
Walk round the room and write down the length of each wall in turn, then split the floor into rectangles and add their areas. The perimeter is all the wall lengths added together, and the perimeter times the height is the wall area.
Walk the walls
- Start at the door and go round clockwise, measuring each wall from corner to corner and writing the lengths down in order.
- Every change of direction is a new wall, including the two sides of a chimney breast and the back of an alcove.
- Check yourself as you go: the walls facing one way should add up to the walls facing the opposite way. If they do not, one has been misread.
For the L-shaped room in this guide the list reads: 5.0 m, 2.5 m, 2.0 m, 1.5 m, 3.0 m, 4.0 m. The check works: 5.0 = 2.0 + 3.0 one way, and 4.0 = 2.5 + 1.5 the other.
The perimeter
Add the walls: 5.0 + 2.5 + 2.0 + 1.5 + 3.0 + 4.0 = 18 m.
That is the same as the 5 m × 4 m rectangle the room fits inside, and it always is: the notch’s two short walls, 2.0 m and 1.5 m, replace exactly the lengths missing from the long sides. Cutting a corner out of a room changes the floor, not the perimeter.
With a 2.4 m ceiling the gross wall area is 18 × 2.4 = 43.2 m², before the doors and windows come off.
The floor area
Split the L into two rectangles. Either split works:
- Across: a strip 5.0 m × 2.5 m = 12.5 m², plus a block 3.0 m × 1.5 m = 4.5 m². Total 17 m².
- Down: a block 3.0 m × 4.0 m = 12 m², plus a strip 2.0 m × 2.5 m = 5 m². Total 17 m².
Or take the rectangle the room fits inside, 5 × 4 = 20 m², and subtract the notch, 2 × 1.5 = 3 m². Still 17 m². When two methods agree, the measurements are right.
That 17 m² is the ceiling area for paint and the floor area for flooring. With 10% extra and packs covering 1.84 m², it is 18.7 ÷ 1.84 = 10.16, so 11 packs.
Bays, alcoves and chimney breasts
- A bay is another rectangle on the floor: its width across the opening times its depth. Its walls go into the walk like any others, one at a time.
- A chimney breast adds three walls to the walk (return, face, return) and takes its footprint off the floor: its depth × its width.
- Alcoves are already in the walk, so nothing extra is needed for the walls. Their floor is part of the strip beside the breast.
Angled and curved walls
- An angled wall goes into the perimeter at its measured length. For the floor, split off the triangle it makes and use half its base times its height.
- A curved wall is measured along the curve for the perimeter. For the floor, use the rectangle that contains the curve, and accept that the estimate is a little high, which is the safe direction.
Do it with BuildBatch
The room planner does this from a drawing. Draw the room to scale, or start from a rectangle or an L and type the walls in turn, and it works out the floor area and the perimeter for you. You can print the drawing at a stated scale, such as 1:50 on A4, and carry the room straight into a room refresh for the paint and flooring it needs.
What this guide does not cover
Sloping ceilings and dormers, which change the ceiling and wall areas in ways a floor plan does not show. Stairs and landings measured as one run. Rooms with several curved walls, where a rectangle is too rough. Moving or opening up walls, which is structural work and not for this site.
Related guides
Questions
Can I use BuildBatch for an L-shaped room?
Yes. The room planner lets you draw the room to scale, or type each wall in turn as a list, and works out the floor area and the wall lengths for you.
Does cutting a corner off a room change the perimeter?
No. An L-shaped room has the same perimeter as the rectangle it fits inside, because the two short walls of the notch add up to the lengths missing from the long sides. It does have less floor.