How to measure a room for paint
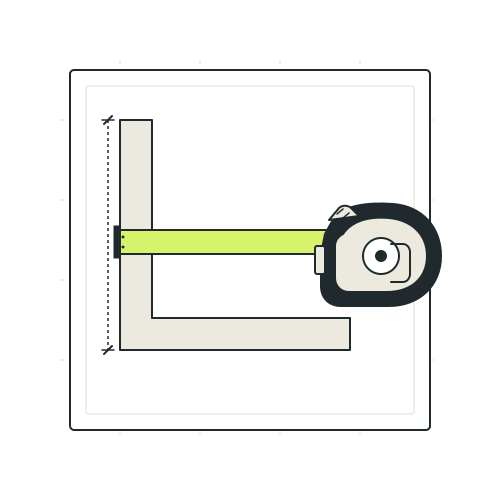
You need three measurements: the room’s length, its width and its height, in metres. Add the width and height of each door and window, and a paint estimate has everything it needs.
What to have ready
- A tape measure long enough to reach across the room.
- Somewhere to write the figures down. The notes app on your phone is fine.
- Nobody else. Hook the end of the tape over the skirting, or hold it in a corner with your foot.
Length and width
- Measure at floor level, along the skirting, from wall to wall.
- Measure each direction at its longest point. If the two ends of the room differ, use the larger figure.
- Do not worry about the thickness of the skirting. The difference is small, and it makes the estimate slightly higher rather than lower.
- Write the figure in metres with two decimal places: 4.2 m, 3.6 m. If your tape reads in centimetres, 420 cm is 4.2 m.
BuildBatch also accepts centimetres, and feet and inches, and converts them for you. Its working is always shown in metres.
Height
- Measure from the floor to the ceiling, in a corner where the tape can stand upright, or against a door frame.
- Check in a second place. Ceilings vary more than people expect, especially in older houses. Use the larger figure.
- Measure to the ceiling whether or not there is coving.
A guess costs more than you might think. In a room with a 15.6 m perimeter, being 10 cm out on the height is 1.56 m² of wall.
Doors and windows
- For each one, measure the width and the height of the part you will not be painting with the wall paint: the door together with its frame, or the window together with its frame.
- If several are the same size, count them once and note how many.
- Openings come off the walls only. Nothing is taken off the ceiling.
- If you skip them, the estimate simply comes out a little higher.
What the calculator does with the numbers
- Perimeter = 2 × (length + width).
- Gross wall area = perimeter × height.
- Net wall area = gross wall area minus every opening (width × height × how many).
- Ceiling area = length × width.
Coats, coverage and the wastage allowance are applied to those areas afterwards.
Worked example
A room 4.2 m long, 3.6 m wide and 2.4 m high, with one door 0.826 m × 1.981 m and one window 1.2 m × 1.1 m.
- Perimeter: 2 × (4.2 + 3.6) = 15.6 m
- Gross wall area: 15.6 × 2.4 = 37.44 m²
- Openings: (0.826 × 1.981) + (1.2 × 1.1) = 1.636 + 1.32 = 2.956 m²
- Net wall area: 37.44 − 2.956 = 34.484 m²
- Ceiling: 4.2 × 3.6 = 15.12 m²
Those two areas, 34.484 m² of wall and 15.12 m² of ceiling, are what the paint is worked out from.
Rooms that are not a plain box
- Chimney breasts and alcoves. The sum above treats the room as a box, so the two sides of a chimney breast (its returns) are missing and the estimate comes out a little low. Measure wall to wall at the widest point, then add each return by hand: its depth × the room height.
- L-shaped rooms. Walk round every wall and add the lengths for the perimeter, and split the floor into rectangles for the ceiling. The guide on L-shaped rooms goes through it.
The limits the form applies
Room sides from 0.1 m to 50 m and heights from 0.1 m to 10 m are accepted. Anything outside is refused with a message that names the limit. A wall over 10 m long or a room over 4 m high gets a warning, because those figures are more often feet than metres.
Do it with BuildBatch
Open the Room Refresh Batch with paint chosen, type the three measurements, add the doors and windows, and the wall and ceiling areas appear with the working beside them.
What this guide does not cover
Woodwork (doors, frames, skirting and window boards), sloping ceilings and dormers, and exterior walls. It also cannot tell you anything about the surface: a tape measure does not know whether the plaster is sound, bare or damp. Look at the walls before you buy, and see the guide on preparing walls.
Related guides
Questions
Do I measure in metres or centimetres?
Either. BuildBatch accepts metres, centimetres, or feet and inches, and converts what you typed if you switch. Its working is always shown in metres.
What if I do not know the height?
Measure it: floor to ceiling in a corner, or against a door frame. Ceilings vary more than people expect, and in a room with a 15.6 m perimeter a guess 10 cm out is 1.56 m² of wall.