Measuring a room with a bay window, alcoves or a chimney breast
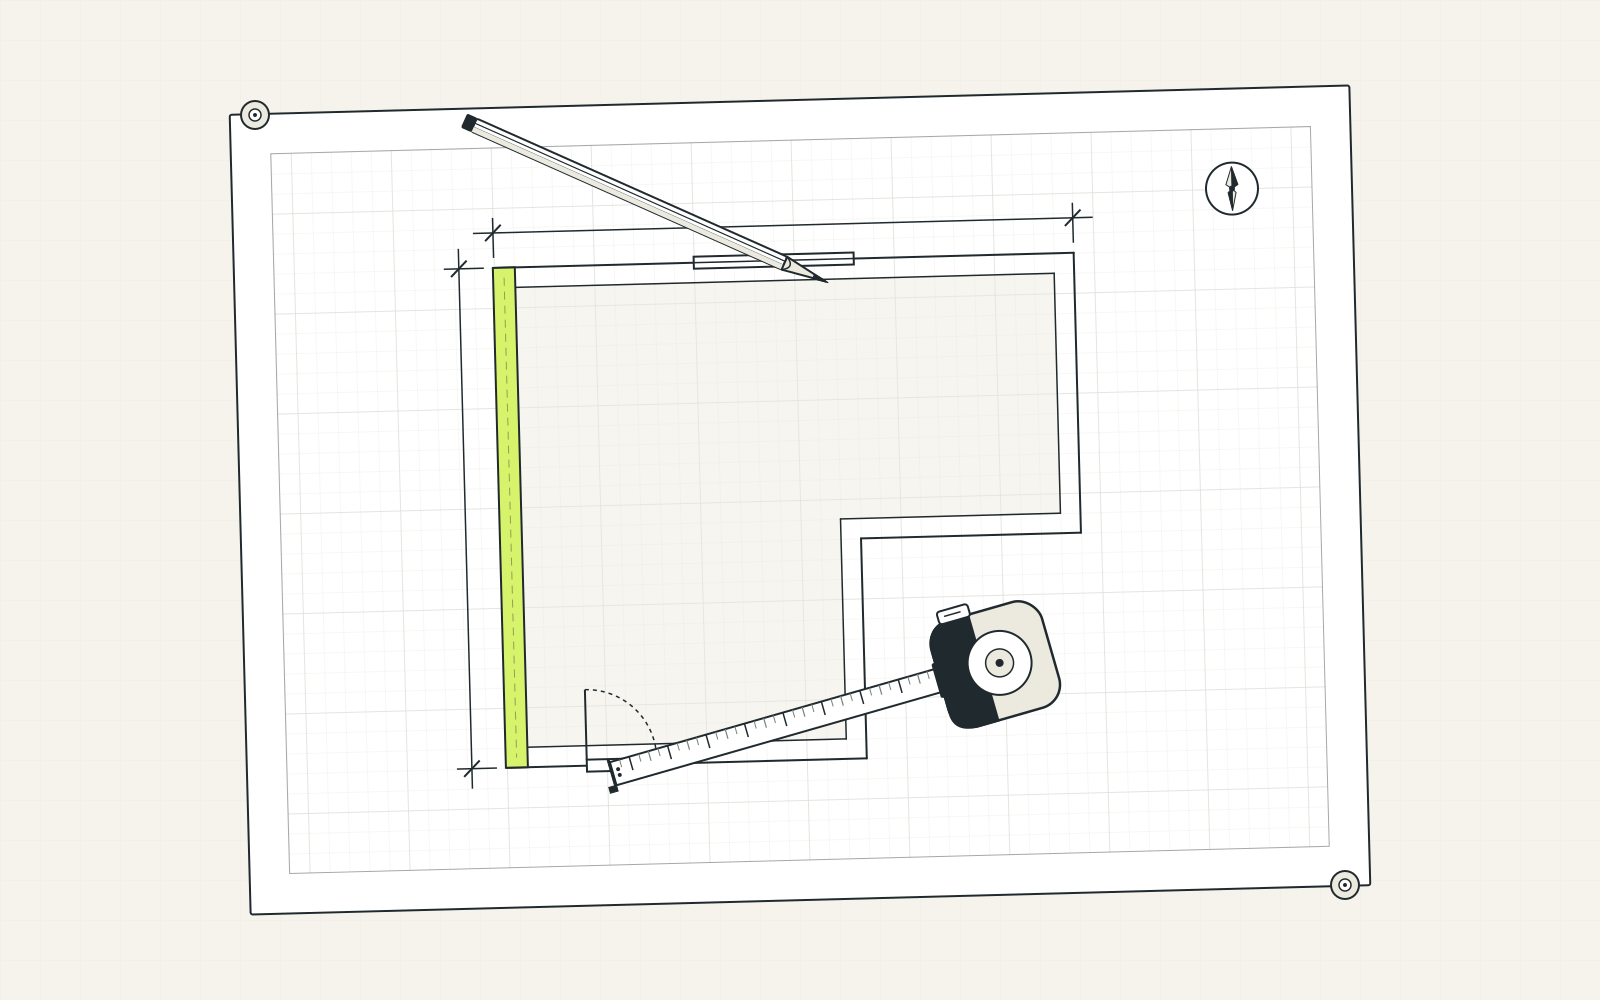
Measure the main room wall to wall at its widest point, then take a rectangle off the floor for a chimney breast and add one on for a bay. For the walls, walk round and measure every wall in turn, including both sides of a chimney breast and each side of a bay: they add to the perimeter even where they take floor away.
Walk the walls first
Start at the door and go round the room, measuring every wall from corner to corner and writing the lengths down in order. Every change of direction is a new wall: the back of an alcove, each side of a chimney breast (its returns), its face, each side of a bay. The guide to drawing an L-shaped room shows the method in full.
Add the walls and you have the perimeter. The perimeter × the height is the wall area, before the doors and windows come off.
A chimney breast: floor off, walls on
- Floor: the breast’s footprint is not floor. Take off its width × its depth.
- Walls: its two returns are extra wall. Each adds its depth to the perimeter, and its depth × the room height to the wall area.
- A hearth in front of it comes off the floor too, if the new floor will not go over it: its width × its depth.
- The alcoves either side are already in the walk, and their floor is part of the room.
Worked example
The example room, 4.2 m × 3.6 m × 2.4 m with one door and one window, measured wall to wall across the alcoves. On one of the 3.6 m walls is a chimney breast 1.67 m wide that sticks out 0.26 m, with an alcove 0.965 m wide on each side.
Walking the walls: 4.2 m, then 0.965, 0.26, 1.67, 0.26 and 0.965 m along the chimney wall, then 4.2 m and 3.6 m. Eight walls.
| As a plain box | With the chimney breast | |
|---|---|---|
| Floor and ceiling | 15.12 m² | 15.12 − 0.434 = 14.686 m² |
| Perimeter | 15.6 m | 15.6 + 0.52 = 16.12 m |
| Wall area, before openings | 37.44 m² | 16.12 × 2.4 = 38.688 m² |
| Net wall area | 34.484 m² | 35.732 m² |
| Skirting, less the doorway | about 14.8 m | about 15.3 m |
The breast takes 1.67 × 0.26 = 0.434 m² off the floor and adds 2 × 0.26 = 0.52 m of wall length, which is 0.52 × 2.4 = 1.248 m² of wall.
What that changes, at the example figures of 2 coats, 10 m² per litre and 10% extra, and packs of 1.84 m²:
- Wall paint: 7.861 L instead of 7.586 L. Measured as a box, the estimate comes out low.
- Flooring: 14.686 × 1.1 = 16.154 m² to buy for, which is 8.78 packs, so 9 packs rather than 10.
- Skirting: two external corners to mitre at the front of the breast.
The walls go up while the floor goes down, which is why the two are measured separately rather than guessed from one figure.
A bay window: floor on
- A square bay: measure the width across the opening and the depth from the opening to the window. The floor gains width × depth, and the two sides add their lengths to the perimeter. A bay 2 m wide and 0.6 m deep adds 1.2 m² of floor and 1.2 m of wall.
- A splayed bay, with angled sides: measure the width across the opening, the width across the front and the depth. The floor gains (opening + front) ÷ 2 × depth. Measure each angled side along the wall for the perimeter.
- A curved bay: measure along the curve for the perimeter. For the floor, use the rectangle that contains the curve, which reads a little high: the safe direction.
- The windows in the bay come off the wall area like any other window.
Do it with BuildBatch
The room planner works it out from a drawing. Tap each corner in turn, including both sides of the chimney breast or the bay, or start from a rectangle and add corners to a wall; then drag the corners or type the exact lengths. It gives the floor area and the perimeter, and carries the room into a room refresh for the paint and flooring.
What this guide does not cover
Removing or altering a chimney breast, which is structural work and not for this site. Fireplaces, hearths and flues, beyond measuring round them. The roof of a bay, and sloping ceilings. Fitted furniture in the alcoves, beyond taking its footprint off the floor.
Related guides
Questions
Do I take a chimney breast off the floor area?
Yes. Multiply its width by how far it sticks out and take that off the floor. Add its two sides to the perimeter, because they are walls to paint.
How do I measure a bay window for flooring?
Measure across the opening, across the front and the depth. A square bay adds width × depth; a splayed bay adds (opening + front) ÷ 2 × depth.